

Interiors 2 min read
The Quiet Kitchen: Why the Best Homes Hide Their Appliances
The most sought-after kitchens today are designed to disappear, and they cost more to build than any showpiece.
How biophilic architecture is redefining the relationship between a house and its site.

Jonah Arkwell
· 1 min read
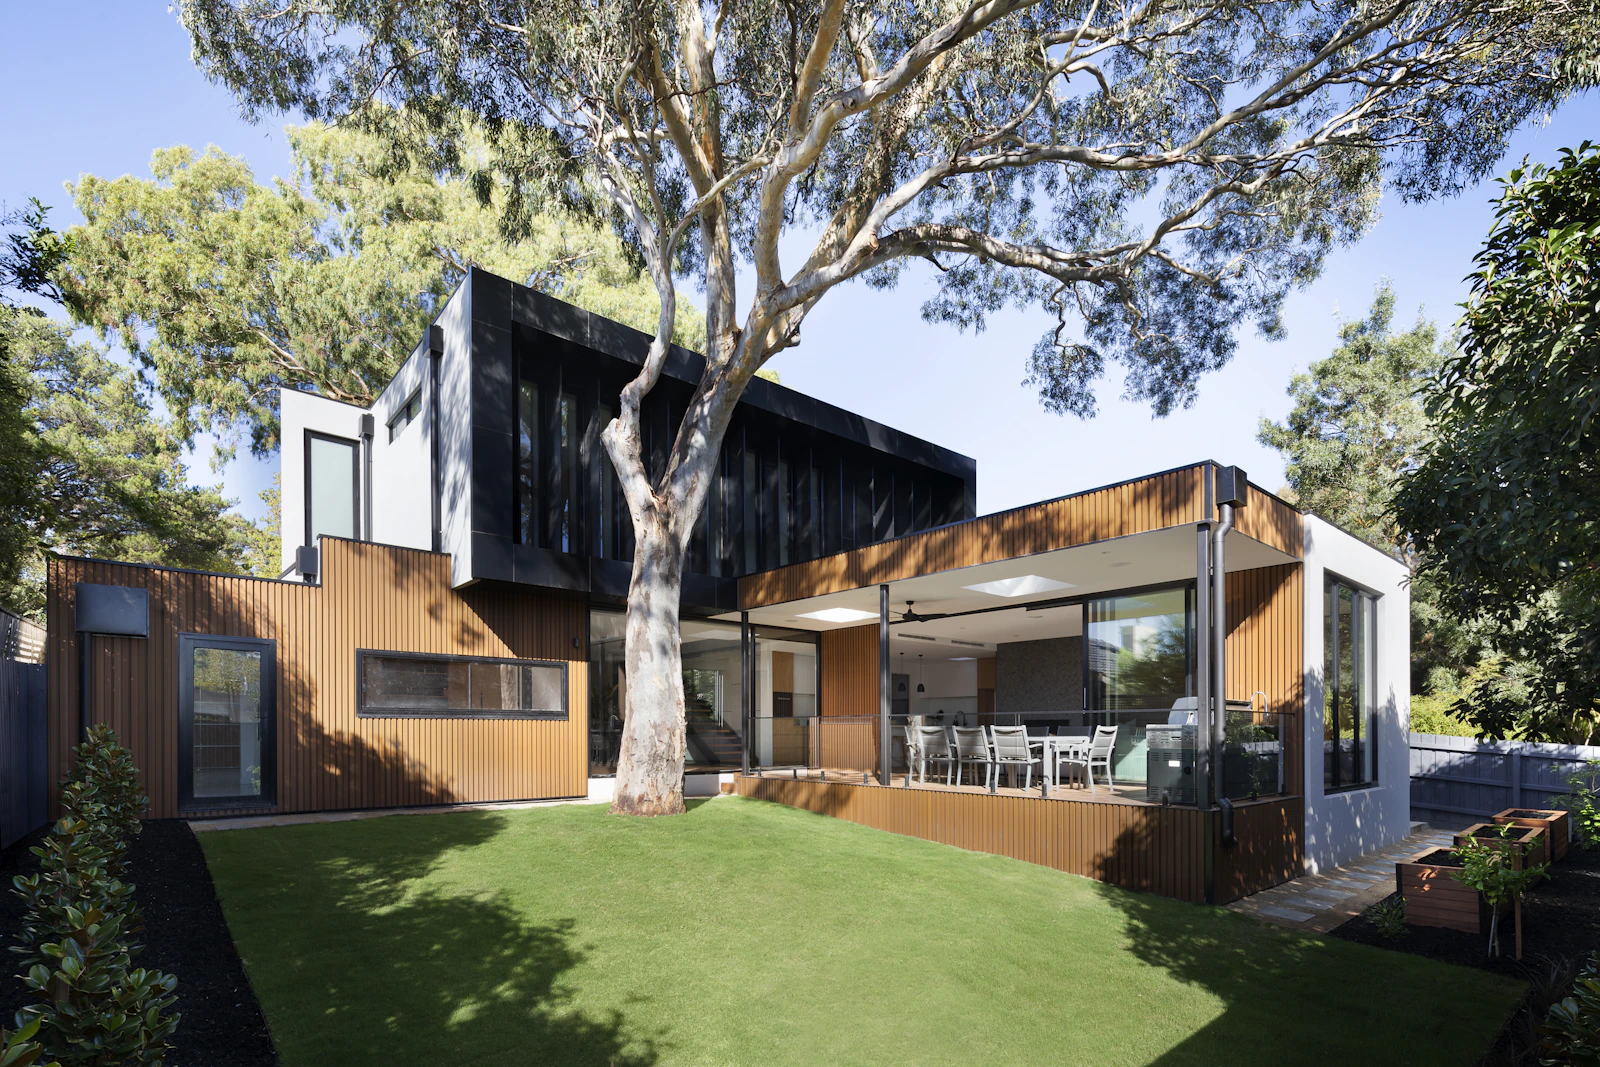
Most houses are designed on a flat sheet of paper and then placed on a site. The best ones begin the other way around: with a walk across the land, noting where the old trees stand, where the wind comes from and where the light falls in winter.
On one recent project in Sydney, the entire plan was organised around a single heritage eucalyptus. Rather than clear it, the architects wrapped the house around it, so that almost every room looks into its canopy.
The site is not a blank canvas. It is the first collaborator.
This approach is often more expensive to build. Foundations must avoid root zones. Construction access is harder. But the result is a house that feels as though it has always been there, and that quality is almost impossible to add later.
Biophilic design is sometimes reduced to adding plants. In practice, it is a broader set of ideas about how people respond to nature:
The benefits are not only aesthetic. Well-designed biophilic homes tend to use less energy and stay comfortable through hotter summers. Mature planting provides shade and privacy that would take decades to establish from scratch.
For buyers, the lesson is to look beyond the building. The garden, the trees and the orientation of the site are part of the architecture, and often the most valuable part.

Written by
Jonah Arkwell
Architectural Historian
Jonah advises on restoration projects across California and Europe and lectures on twentieth-century residential architecture.
Continue reading
Interiors 2 min read
The most sought-after kitchens today are designed to disappear, and they cost more to build than any showpiece.

Architectural philosophy 2 min read
An examination of structural emptiness and the deliberate choreography of daylight.

Global capital 2 min read
Why ultra-high-net-worth buyers are treating design pedigree as a hard asset.
Ostrelle dispatches
Bi-annual private portfolios featuring unreleased architectural monographs and members-only viewings. Zero unsolicited marketing.