

Interiors 2 min read
The Quiet Kitchen: Why the Best Homes Hide Their Appliances
The most sought-after kitchens today are designed to disappear, and they cost more to build than any showpiece.
An examination of structural emptiness and the deliberate choreography of daylight.

Odile Farrancourt
· 2 min read
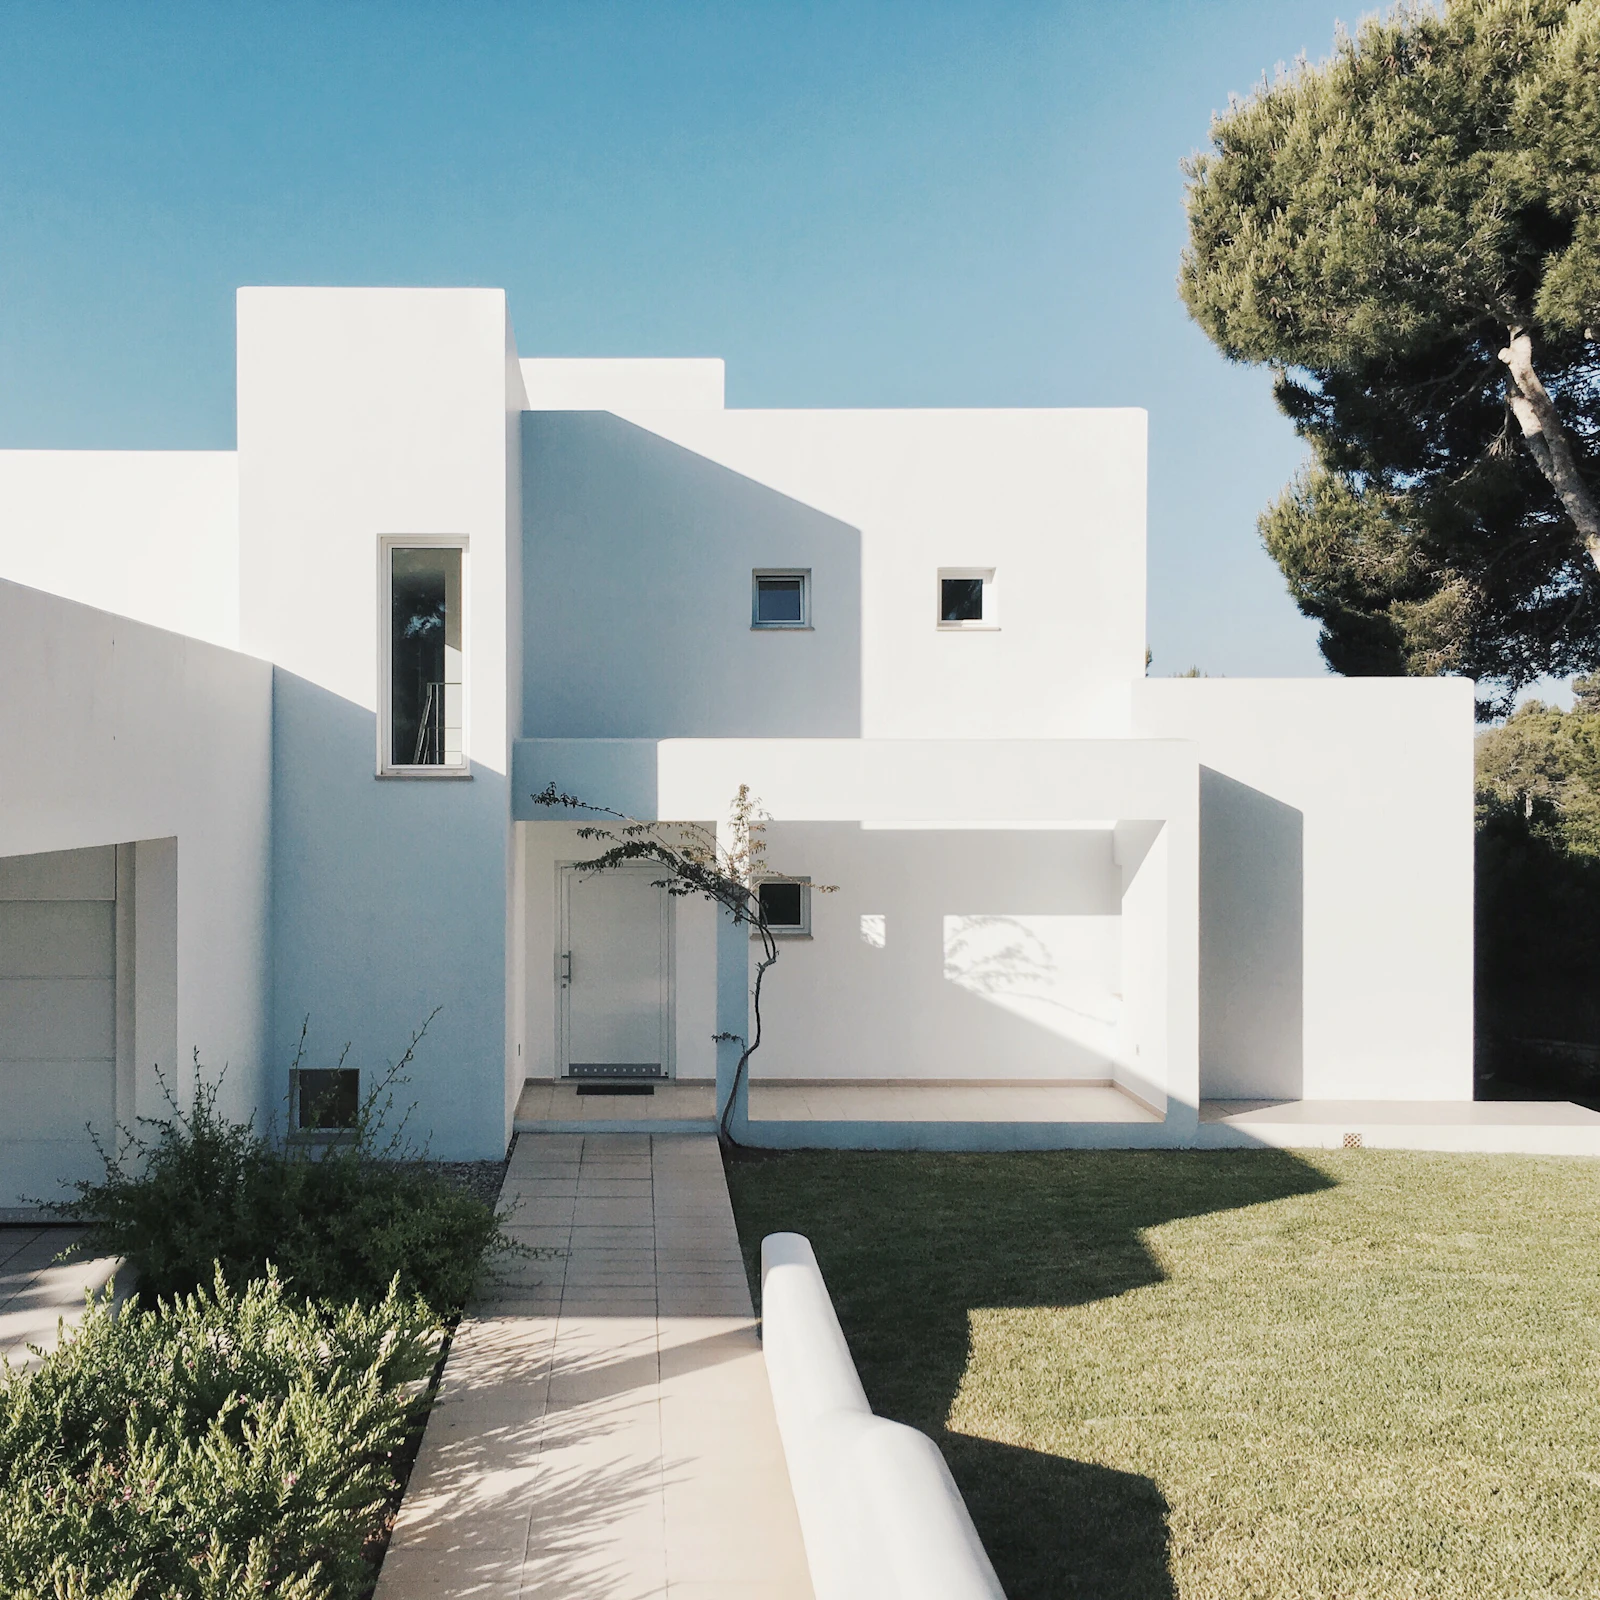
For most of the twentieth century, luxury was additive. More rooms, more marble, more ornament. The houses that command the highest premiums today tell a different story: they are defined by what has been taken away.
No architect made that argument more forcefully than Tadao Ando. His early houses in Osaka were small, severe and almost windowless from the street. Inside, a single slot in a concrete wall could turn an ordinary afternoon into something close to ceremony.
In a world of constant stimulation, silence has become scarce, and anything scarce eventually acquires a price. Buyers at the top of the market increasingly describe what they want in terms of feeling rather than features: calm, focus, a sense of retreat.
The most expensive thing in a house is the space you choose not to fill.
Architecturally, that translates into fewer, larger volumes; long, uninterrupted walls; and a disciplined palette of two or three materials. It is harder to build than it looks. When nothing distracts the eye, every joint, reveal and shadow line is on display.
Ando often described light as the only material he could not buy. In his work, the concrete is really a device for shaping it: a skylight that draws a moving line across a wall through the day, or a courtyard that brings the weather indoors.
For owners, this has a practical consequence. Homes designed around daylight tend to age well, because their appeal does not depend on finishes that date. A well-proportioned room lit from above looks as good in thirty years as it does on the day it is completed.
The houses that follow this philosophy rarely come to the open market. When they do, they tend to attract a particular kind of buyer: someone less interested in what a home contains than in how it makes them feel.

Written by
Odile Farrancourt
Editor, The Monograph
Odile writes about architecture, interiors and the ideas that shape how we live. She was previously an editor at an international design quarterly.
Continue reading
Interiors 2 min read
The most sought-after kitchens today are designed to disappear, and they cost more to build than any showpiece.

Global capital 2 min read
Why ultra-high-net-worth buyers are treating design pedigree as a hard asset.

Restoration 2 min read
A painstaking return to original drawings, materials and sightlines.
Ostrelle dispatches
Bi-annual private portfolios featuring unreleased architectural monographs and members-only viewings. Zero unsolicited marketing.