

Interiors 2 min read
The Quiet Kitchen: Why the Best Homes Hide Their Appliances
The most sought-after kitchens today are designed to disappear, and they cost more to build than any showpiece.
A painstaking return to original drawings, materials and sightlines.

Jonah Arkwell
· 2 min read
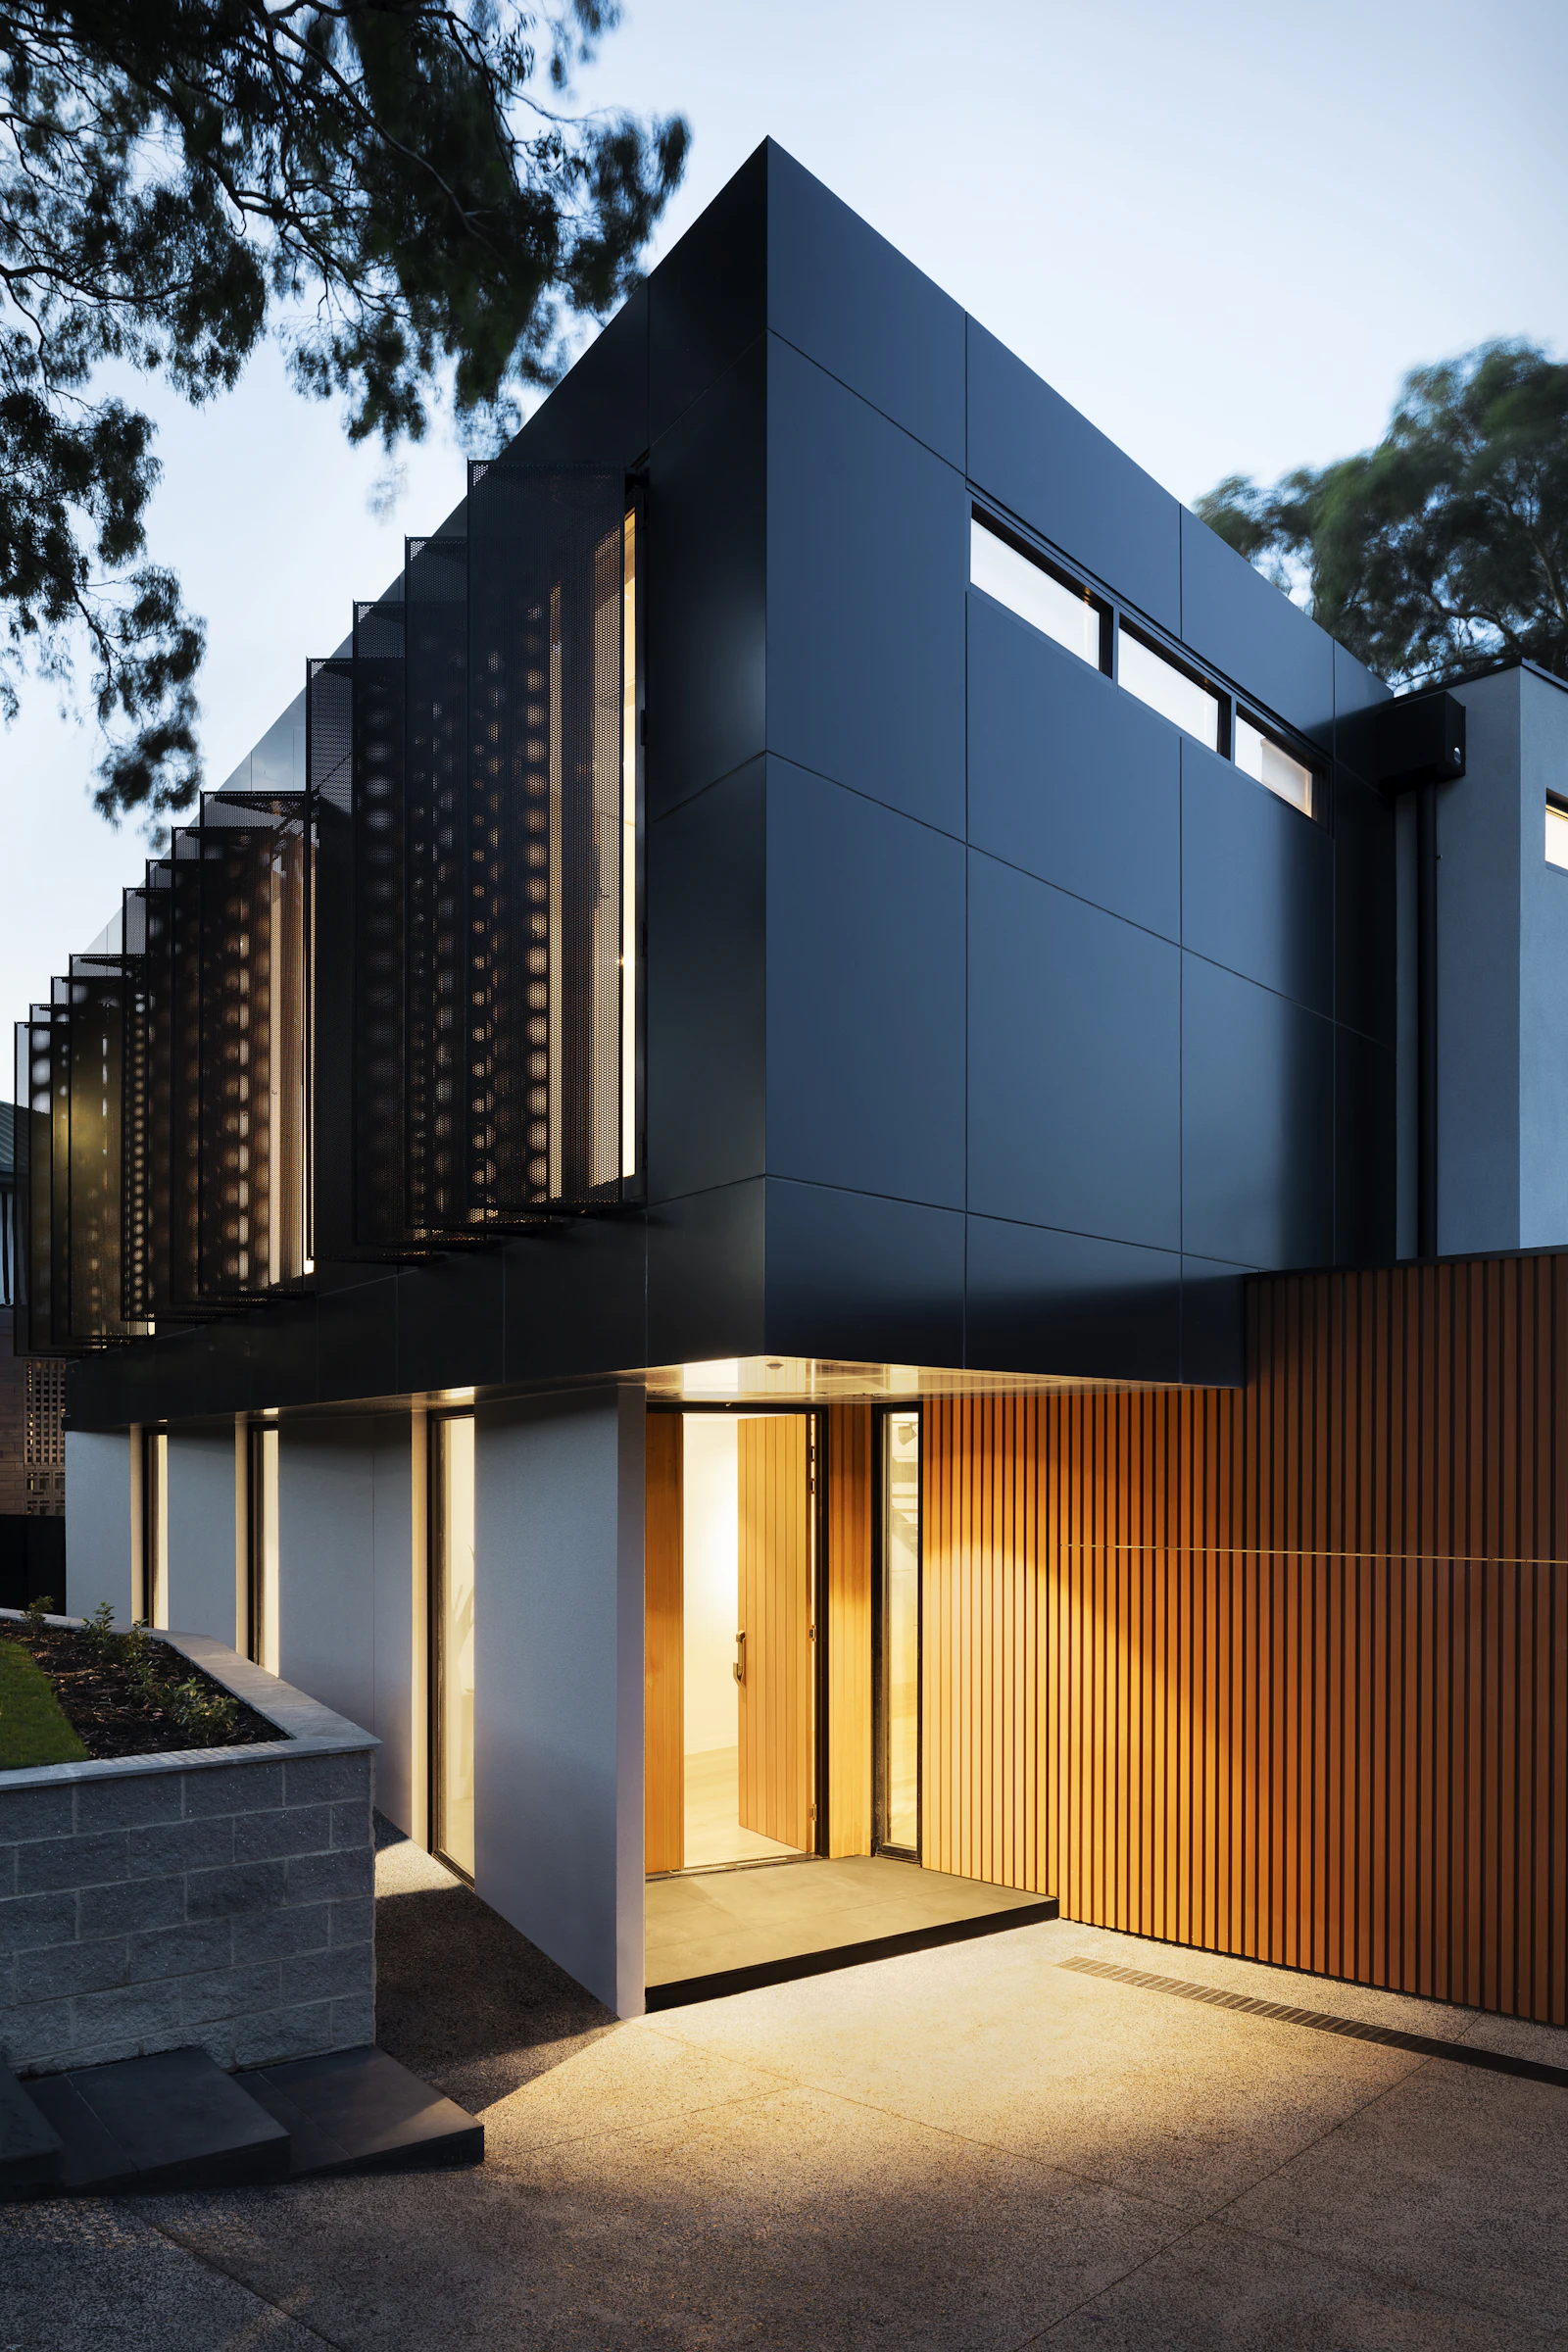
When the current owners bought the house, it had been renovated three times in five decades. Each renovation had been reasonable on its own terms. Together, they had almost erased the idea at the heart of the building: a single concrete platform reaching out over the canyon with nothing beneath it.
The restoration began in an archive, not on site. The original drawings, recovered from a university collection, showed a house far more open than the one that stood there. Walls had been added. Clerestory windows had been covered. The famous cantilevered terrace had been enclosed to create a larger living room.
Restoration is an act of subtraction. You are removing decades of reasonable decisions to recover one extraordinary one.
The team’s first rule was simple: where the drawings were clear, follow them. Where they were silent, find the most restrained solution and document why.
The original redwood ceiling had been painted white in the 1980s. Stripping it by hand took four months, and roughly a fifth of the boards had to be replaced with reclaimed timber matched for grain and colour.
The glazing was the hardest decision. Modern insulated units perform better but are heavier and bulkier than the original single panes. The solution was custom slim-profile glass in newly milled frames that match the original sightlines to within a few millimetres.
A restoration that ignores modern life does not survive long. Behind the recovered finishes, the house now has:
The result feels less like a renovation than a return. Standing at the end of the terrace, with the canyon falling away beneath your feet, it is easy to understand why the original architect spent two years getting this single gesture right.

Written by
Jonah Arkwell
Architectural Historian
Jonah advises on restoration projects across California and Europe and lectures on twentieth-century residential architecture.
Continue reading
Interiors 2 min read
The most sought-after kitchens today are designed to disappear, and they cost more to build than any showpiece.

Architectural philosophy 2 min read
An examination of structural emptiness and the deliberate choreography of daylight.

Global capital 2 min read
Why ultra-high-net-worth buyers are treating design pedigree as a hard asset.
Ostrelle dispatches
Bi-annual private portfolios featuring unreleased architectural monographs and members-only viewings. Zero unsolicited marketing.